Manzil360
Buy • Sell • Rent • Invest
Jaipur Hub
Explore 100% verified properties & local advisors
Live Now 🟢
Expanding Across Rajasthan & Metro Cities
Rajasthan Regional Hubs
Tier-1 Metro Hubs (Coming Soon)
Get the Manzil360 App
Find your next property, anywhere.

QR Code
Scan to Download
Login Post Property FREE
Home > Projects > Jaipur > Rukmani Nagar Chart Group
Rukmani Nagar Chart Group
RERA: RAJ/P/2025/4064

Rukmani Nagar Chart Group

Jagatpura, Jaipur
By Chart Group
₹ 28 L – ₹ 95 L
Integrated Plotted Community (125 - 500 Sq. Yd.)
STATUS
Under Construction
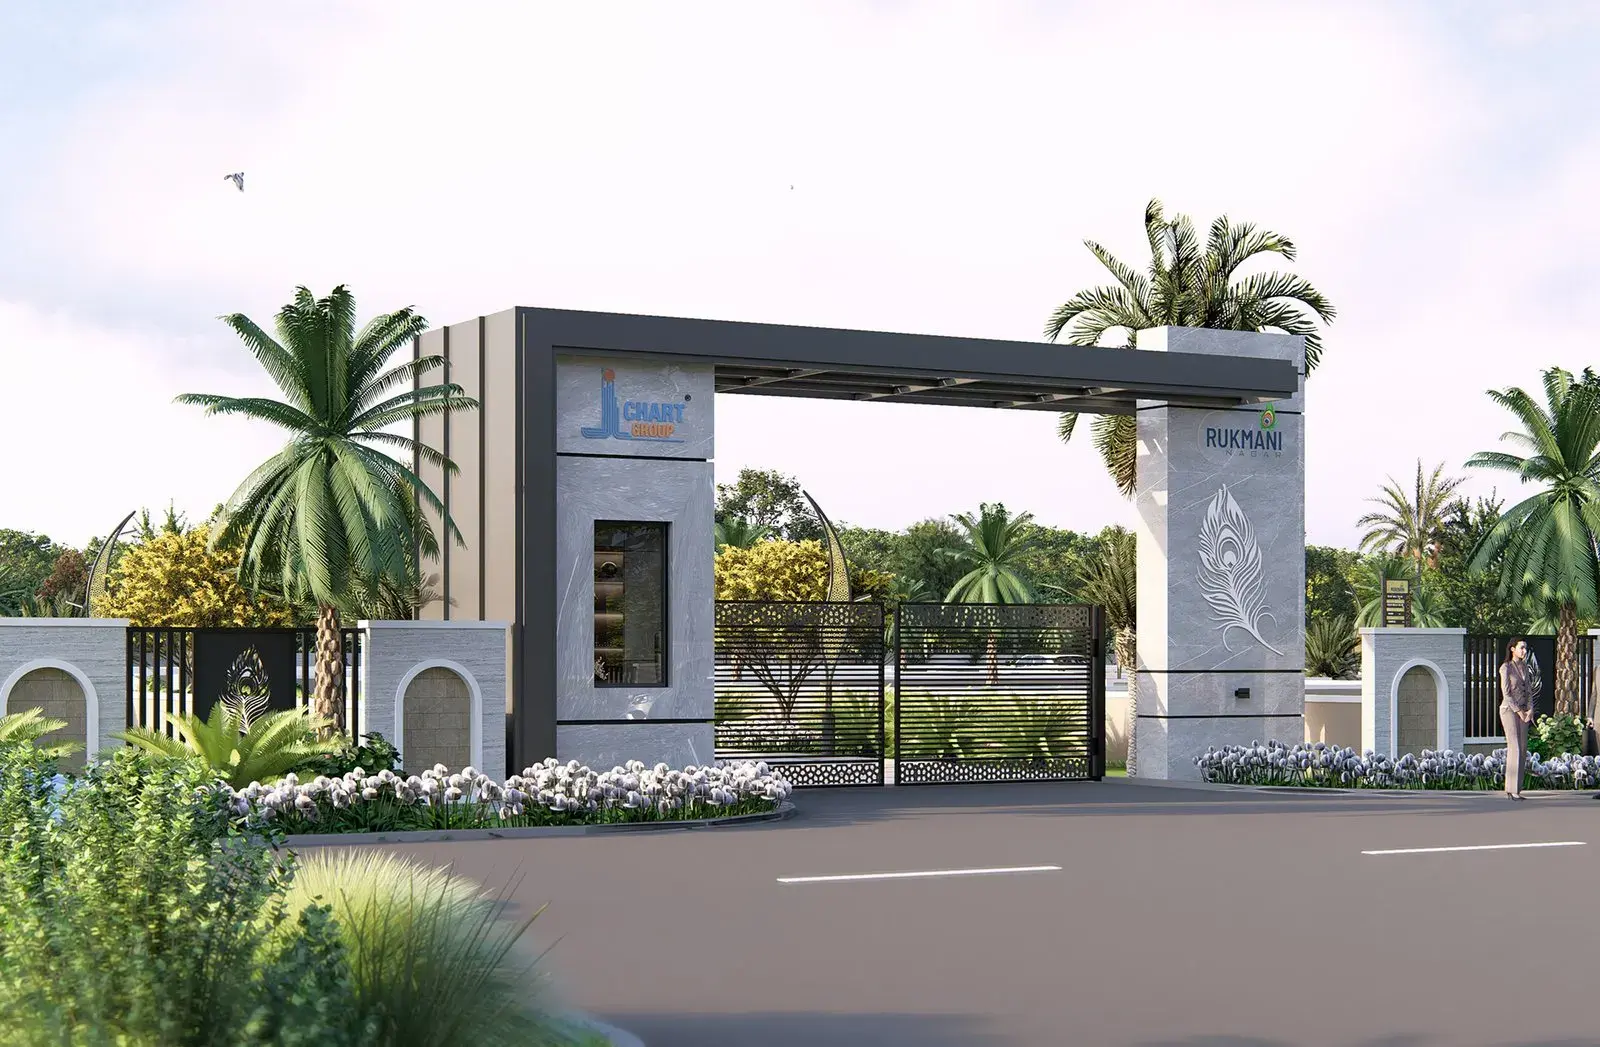
Rukmani Nagar Chart Group Preview 1
TOTAL UNITS
310
TOTAL TOWERS
1
LAUNCH DATE
Sep 2026
POSSESSION
Dec 2026

Project & Township Specifications

Configurations / Types Integrated Plotted Community (125 - 500 Sq. Yd.)
Project Category Residential Apartments
Transaction Type Direct from Builder
Property Availability Under Construction
Super Built-up Area 125 - 500 Sq. Yd.
Approval / Patta Authority JDA Approved
Township Security Secured Gated Community

Towers & Floor Structure (टावर एवं मंजिल विवरण)

Tower-wise elevation structure, total floors and flats per floor

1 Towers 310 Total Flats

About Rukmani Nagar Chart Group Jaipur

Situated in the prime Jagatpura area in Jaipur, Rukmani Nagar Chart Group is a project developed by Chart Group.

Expansive 81,365 sq. yds integrated residential township in Rukmani Nagar, Jaipur by Chart Group. Offers wide internal boulevards, plantation, boundary wall, and electricity grid.

Landmarks near Rukmani Nagar Chart Group

Educational Institute
  • NIMT Institute of Engineering Technology (4.8 Km)
  • R S International School (2.9 Km)
Shopping Centre
  • The Grand Walk (4.7 Km)
  • Tulsi Central Shopping (2.9 Km)
Healthcare & Hospitals
  • Bombay Hospital Jaipur (3.5 Km)
  • Narayana Multispeciality Hospital (4.9 Km)
Transit & Connectivity
  • Jagatpura Railway Station (2.8 Km)
  • Ring Road Expressway Corridor (3.1 Km)

Rukmani Nagar Chart Group Floor Plans & Pricing

1 Sizes | Plot Size: 125 - 500 Sq. Yd.
2 BHK Apartment Floor Plan in Rukmani Nagar Chart Group
Click to View Floor Plan
2 BHK Apartment
₹ 28 L – ₹ 95 L
Super Area: 905 sq.ft
Possession by Dec 2026
2 BHK Apartment 939 sq.ft
Click to View Floor Plan
2 BHK Apartment
₹ 28 L – ₹ 95 L
Super Area: 939 sq.ft
Possession by Dec 2026
1 BHK Apartment 511 sq.ft
Click to View Floor Plan
1 BHK Apartment
₹ 28.00 L
Super Area: 511 sq.ft
Possession by Dec 2026
3 BHK Apartment 1115 sq.ft
Click to View Floor Plan
3 BHK Apartment
₹ 95.00 L
Super Area: 1115 sq.ft
Possession by Dec 2026
Township Plot Layout Plan
Click to View Layout Plan
Township Plot Plan
₹ 28 L – ₹ 95 L
Plot Range: 111 – 250 Sq.Yd
Immediate Possession • JDA/RERA

Other Projects in Jaipur

₹ 24 Lac - 1.15 Cr
The Knowledge Park
Tonk Road, Jaipur
View Project
₹ 21 Lac - 65 Lac
Akira Living
Tonk Road, Jaipur
View Project
₹ 22 Lac - 54 Lac
Silver Dunes
Ring Road, Jaipur
View Project
Unit Floor Plan

Floor Plan

Price Super Area Possession
Unit Floor Plan
Rukmani Nagar Chart Group Photos
1 / 1
Rukmani Nagar Chart Group Gallery Photo