Manzil360
Buy • Sell • Rent • Invest
Jaipur Hub
Explore 100% verified properties & local advisors
Live Now 🟢
Expanding Across Rajasthan & Metro Cities
Rajasthan Regional Hubs
Tier-1 Metro Hubs (Coming Soon)
Get the Manzil360 App
Find your next property, anywhere.

QR Code
Scan to Download
Login Post Property FREE
Home > Projects > Jaipur > Shree Ganesham Prime
Shree Ganesham Prime
RERA: RAJ/P/2025/4447

Shree Ganesham Prime

Shivdaspura, Jaipur
By Chart Group
₹ 18 L – ₹ 42 L
Gated Residential Plots (100 - 239 Sq. Yd.)
STATUS
Under Construction
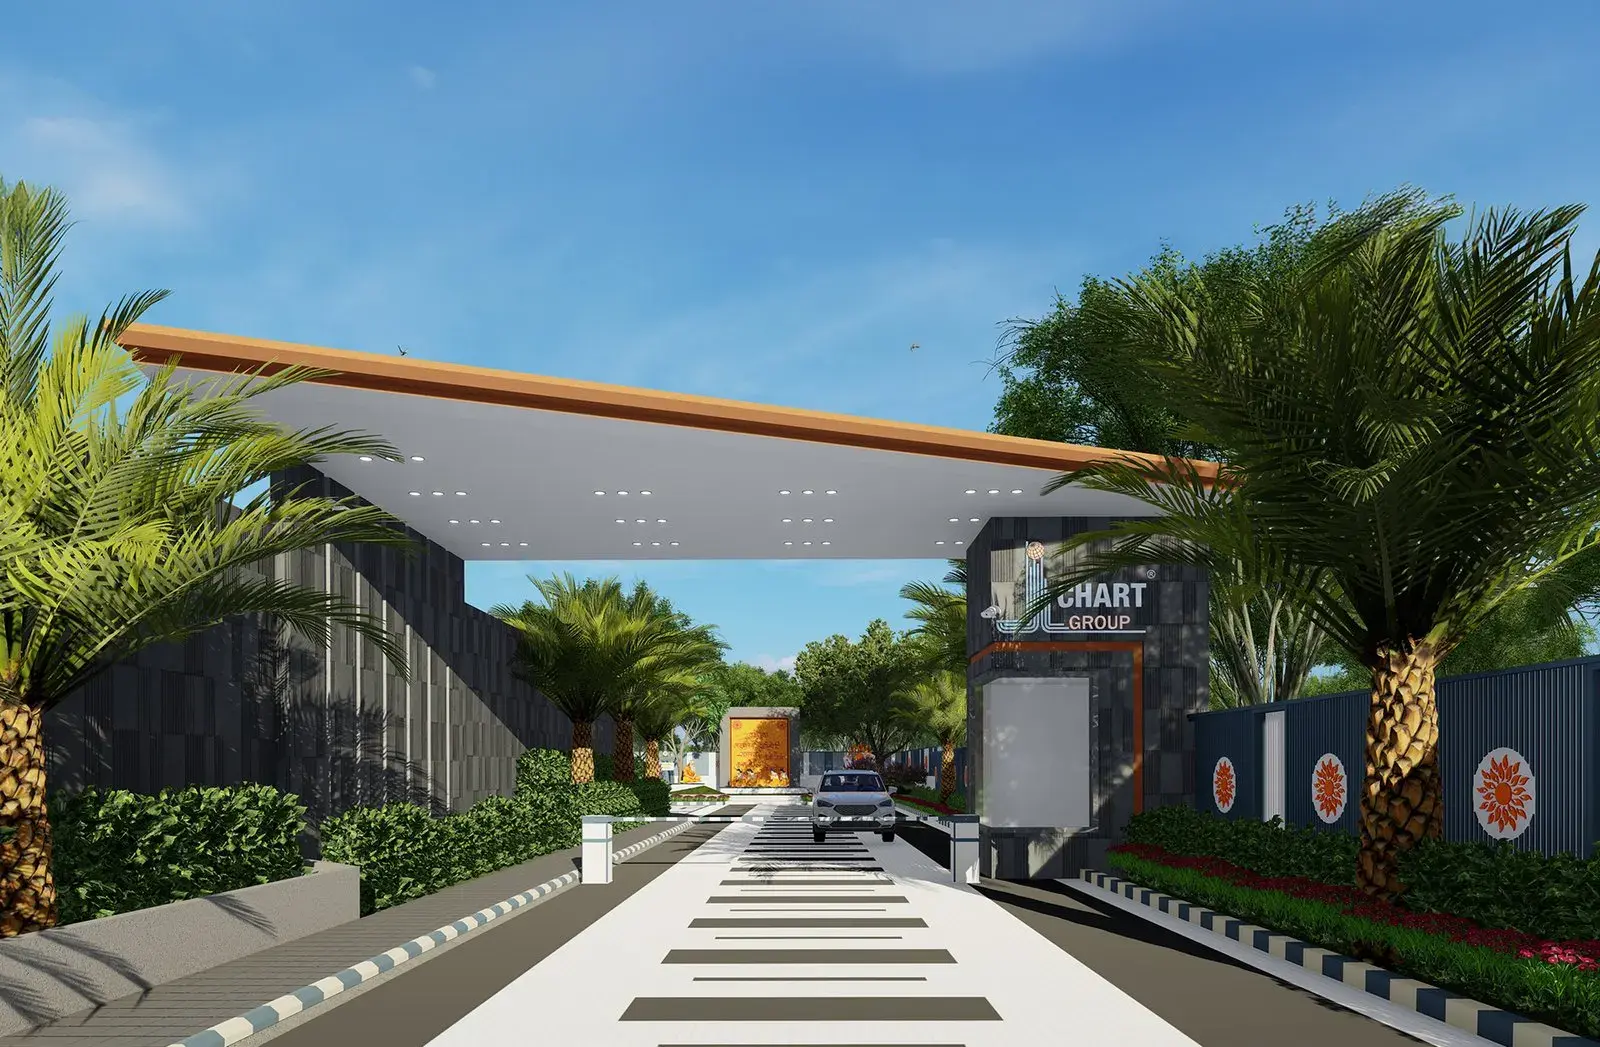
Shree Ganesham Prime Preview 1
TOTAL UNITS
150
TOTAL TOWERS
1
LAUNCH DATE
Sep 2026
POSSESSION
Ready

Project & Township Specifications

Configurations / Types Gated Residential Plots (100 - 239 Sq. Yd.)
Project Category Residential Apartments
Transaction Type Direct from Builder
Property Availability Under Construction
Super Built-up Area 100 - 239 Sq. Yd.
Approval / Patta Authority JDA Approved
Township Security Secured Gated Community

Towers & Floor Structure (टावर एवं मंजिल विवरण)

Tower-wise elevation structure, total floors and flats per floor

1 Towers 150 Total Flats

Project Virtual Tour & Walkthrough Videos

About Shree Ganesham Prime Jaipur

Situated in the prime Shivdaspura area in Jaipur, Shree Ganesham Prime is a project developed by Chart Group.

Premium gated plotted community in Lakhawas, Jaipur by Chart Group on 19,312 sq. yds. Ideal for family homes and long-term capital appreciation with secure perimeter.

Landmarks near Shree Ganesham Prime

Educational Institute
  • Central Public Academy Shivdaspura (1.8 Km)
  • Institute of Engineering & Tech (3.5 Km)
Shopping Centre
  • Grand Central Mall & Plaza (2.6 Km)
  • City High Street Supermarket (1.4 Km)
Healthcare & Hospitals
  • City Multi-Specialty Hospital (2.1 Km)
  • Apex Life Care Hospital (3.4 Km)
Transit & Connectivity
  • Central Transit Bus Terminal (1.5 Km)
  • Main Highway Corridor (1.1 Km)

Shree Ganesham Prime Floor Plans & Pricing

1 Sizes | Plot Size: 100 - 239 Sq. Yd.
2 BHK Apartment Floor Plan in Shree Ganesham Prime
Click to View Floor Plan
2 BHK Apartment
₹ 18 L – ₹ 42 L
Super Area: 905 sq.ft
Possession by Ready
2 BHK Apartment 939 sq.ft
Click to View Floor Plan
2 BHK Apartment
₹ 18 L – ₹ 42 L
Super Area: 939 sq.ft
Possession by Ready
1 BHK Apartment 511 sq.ft
Click to View Floor Plan
1 BHK Apartment
₹ 18.00 L
Super Area: 511 sq.ft
Possession by Ready
3 BHK Apartment 1115 sq.ft
Click to View Floor Plan
3 BHK Apartment
₹ 42.00 L
Super Area: 1115 sq.ft
Possession by Ready
Township Plot Layout Plan
Click to View Layout Plan
Township Plot Plan
₹ 18 L – ₹ 42 L
Plot Range: 111 – 250 Sq.Yd
Immediate Possession • JDA/RERA

Other Projects in Jaipur

₹ 24 Lac - 1.15 Cr
The Knowledge Park
Tonk Road, Jaipur
View Project
₹ 21 Lac - 65 Lac
Akira Living
Tonk Road, Jaipur
View Project
₹ 22 Lac - 54 Lac
Silver Dunes
Ring Road, Jaipur
View Project
Unit Floor Plan

Floor Plan

Price Super Area Possession
Unit Floor Plan
Shree Ganesham Prime Photos
1 / 1
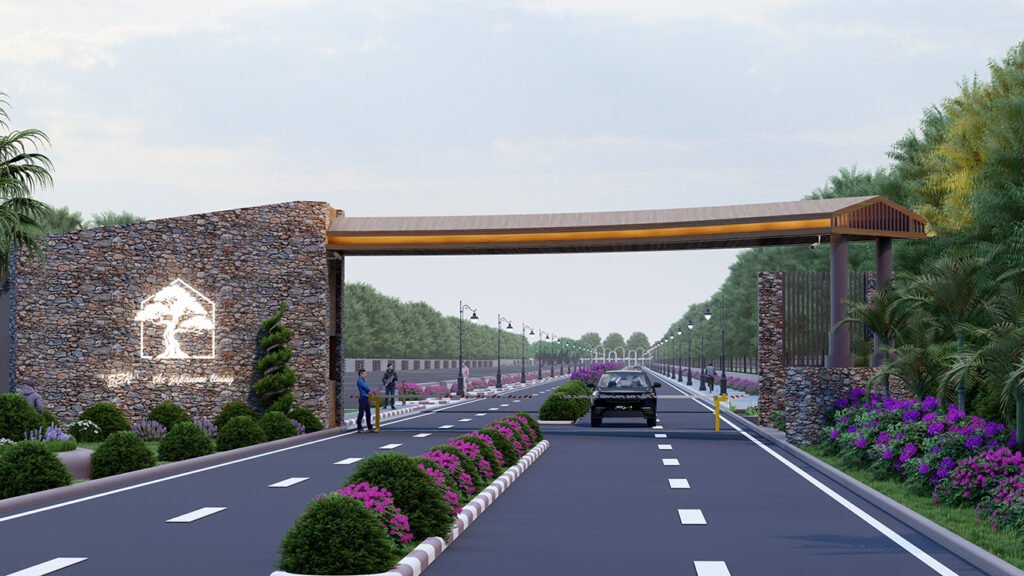
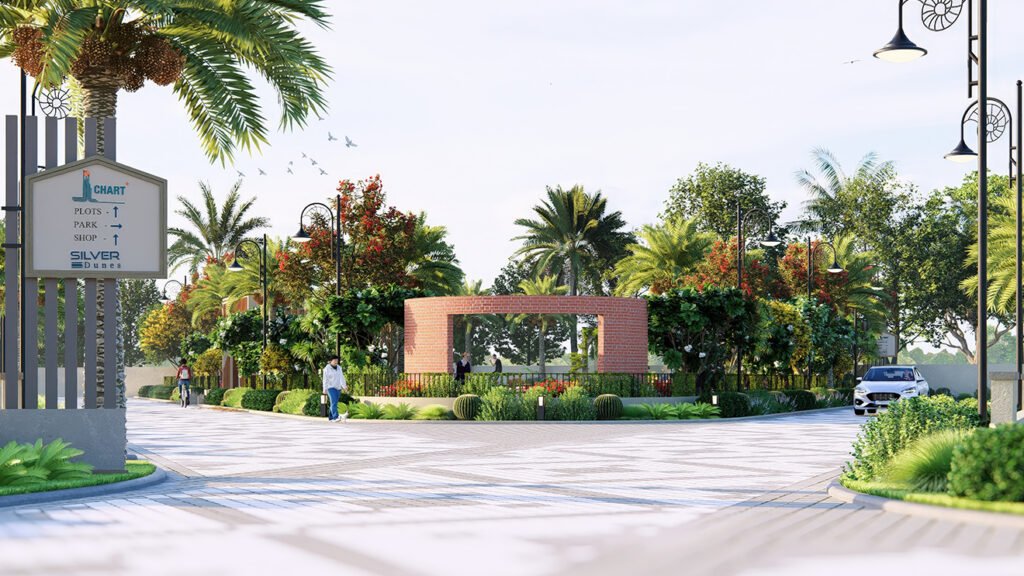
Shree Ganesham Prime Gallery Photo