Manzil360
Buy • Sell • Rent • Invest
Jaipur Hub
Explore 100% verified properties & local advisors
Live Now 🟢
Expanding Across Rajasthan & Metro Cities
Rajasthan Regional Hubs
Tier-1 Metro Hubs (Coming Soon)
Get the Manzil360 App
Find your next property, anywhere.

QR Code
Scan to Download
Login Post Property FREE
Home > Projects > Jaipur > Premium 5 BHK Luxury Villas
Premium 5 BHK Luxury Villas
RERA: JDA / RERA Approved

Premium 5 BHK Luxury Villas

Beelwa, Jagatpura, Jaipur
By Rajvillas
₹ 1.9 Cr – ₹ 2 Cr
Villas
STATUS
Ready to Move
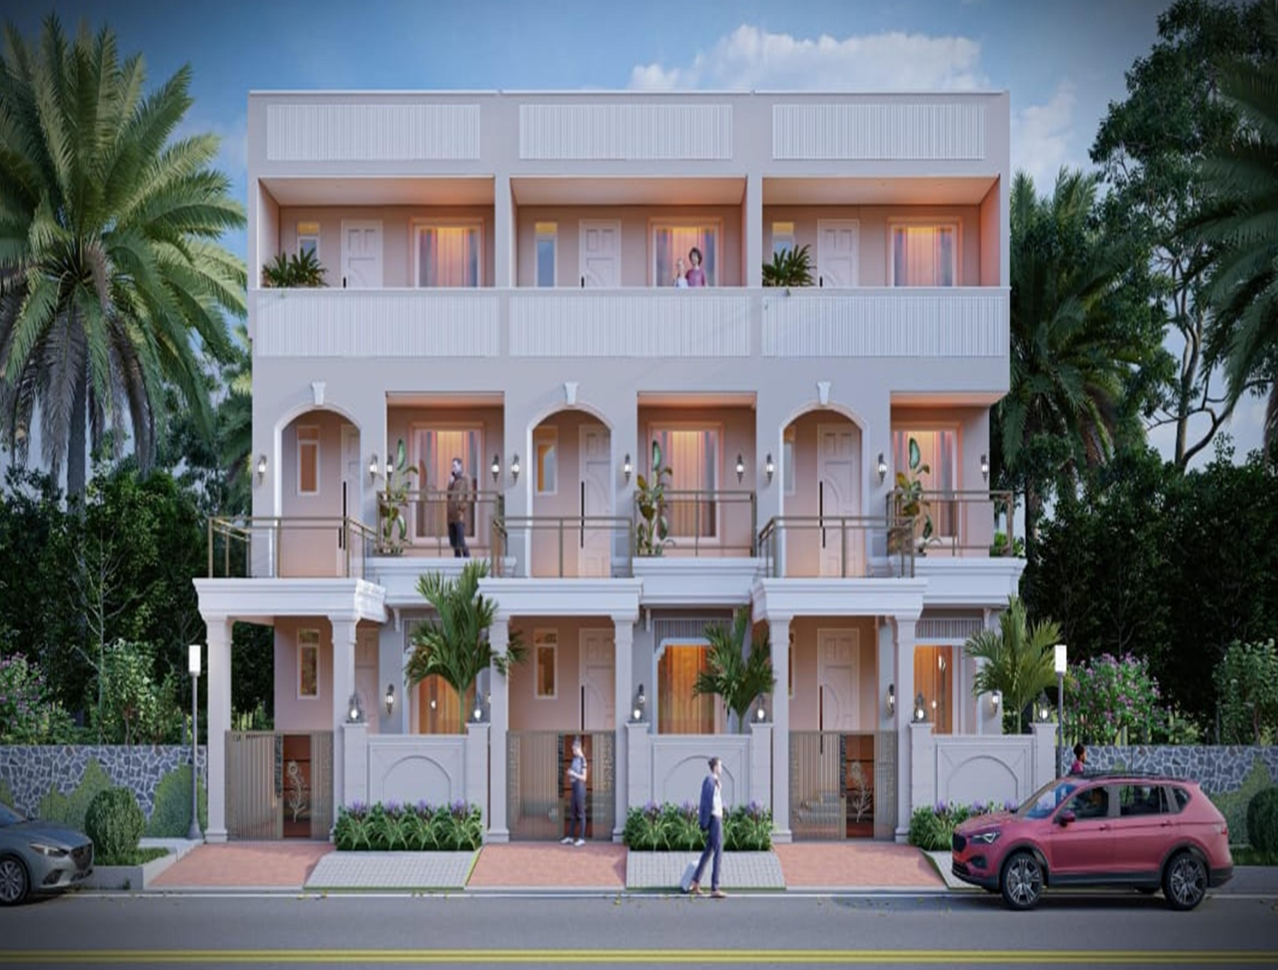
Premium 5 BHK Luxury Villas Preview 1
TOTAL VILLAS
10
VILLA SIZES
155gaj - 185 gaj
LAUNCH DATE
Oct 2026
POSSESSION
Oct 2026

Project & Township Specifications

Configurations / Types Villas
Project Category Luxury Villas
Transaction Type New Launch
Property Availability Ready to Move
Villa Built-up 155gaj - 185 gaj
Total Township Land Area 2 Bigha
Total Plots in Township 10 Plots
Approval / Patta Authority JDA / RERA Approved
Main Road Facing Width 60 Feet Wide Road
Township Security Secured Gated Community

Township Amenities & Modern Infrastructure

7 Features Included
Grand Entrance Gate
24x7 Security Guard
Wide BT Asphalt Roads
Underground Electrification
Overhead Water Tank & Supply
Underground Drainage / STP
Children Play Area

Project Virtual Tour & Walkthrough Videos

Project Site Plan, Master Map & Official Documents 1 Files Available

Official Brochure
PDF Document
Detailed project overview, specifications, unit plans and payment schedule.

About Premium 5 BHK Luxury Villas Jaipur

Situated in the prime Beelwa, Jagatpura area in Jaipur, Premium 5 BHK Luxury Villas is a project developed by Rajvillas.

🏠 Premium 5 BHK Luxury Villas Hi Sir, I have a request for you. If any of your clients are interested, please share these details with them: Township Features: 📍 Highly Secure Gated Township 📍 Main Entrance: 100 Ft. Road 📍 Villa Location: 60 Ft. Road 📍 100% Vastu Friendly & Lush Greenery Amenities: ✅ Clubhouse, Modern Temple & Park ✅ Dedicated Water Tank 💰 Pricing & Inventory: * Villa 01 (155 Sq. Yard) | 20 × 70 Fully Furnished (With Lift): ₹1.90 Cr * Villa 02 (160 Sq. Yard) | 20 × 72 Fully Furnished (With Lift): 1.94Cr * Villa 03 (165 Sq. Yard) | 20 × 74 Fully Furnished (With Lift): ₹1.99 Cr ●Villa 04(170Sq.yard)20×76 Semi Furnished :₹1.90cr ●Villa 05 (175Sq.yard)20×78 Semi Furnished : ₹1.95cr ●Villa 06 (180Sq.yard)20×81 Semi-Furnished :₹1.99 Cr Location: https://maps.google.com/maps?q=26.7518818%2C75.8575741&z=17&hl=en

Landmarks near Premium 5 BHK Luxury Villas

Educational Institute
  • NIMT Institute of Engineering Technology (4.8 Km)
  • R S International School (2.9 Km)
Shopping Centre
  • The Grand Walk (4.7 Km)
  • Tulsi Central Shopping (2.9 Km)
Healthcare & Hospitals
  • Bombay Hospital Jaipur (3.5 Km)
  • Narayana Multispeciality Hospital (4.9 Km)
Transit & Connectivity
  • Jagatpura Railway Station (2.8 Km)
  • Ring Road Expressway Corridor (3.1 Km)

Premium 5 BHK Luxury Villas Floor Plans & Pricing

1 Sizes | Villa Built-up: 155gaj - 185 gaj
2 BHK Apartment Floor Plan in Premium 5 BHK Luxury Villas
Click to View Floor Plan
2 BHK Apartment
₹ 1.9 Cr – ₹ 2 Cr
Super Area: 905 sq.ft
Possession by Oct 2026
2 BHK Apartment 939 sq.ft
Click to View Floor Plan
2 BHK Apartment
₹ 1.9 Cr – ₹ 2 Cr
Super Area: 939 sq.ft
Possession by Oct 2026
1 BHK Apartment 511 sq.ft
Click to View Floor Plan
1 BHK Apartment
₹ 190.00 L
Super Area: 511 sq.ft
Possession by Oct 2026
3 BHK Apartment 1115 sq.ft
Click to View Floor Plan
3 BHK Apartment
₹ 200.00 L
Super Area: 1115 sq.ft
Possession by Oct 2026
Township Plot Layout Plan
Click to View Layout Plan
Township Plot Plan
₹ 1.9 Cr – ₹ 2 Cr
Plot Range: 155-185 Sq.Yards
Immediate Possession • JDA/RERA

Other Projects in Jaipur

₹ 24 Lac - 1.15 Cr
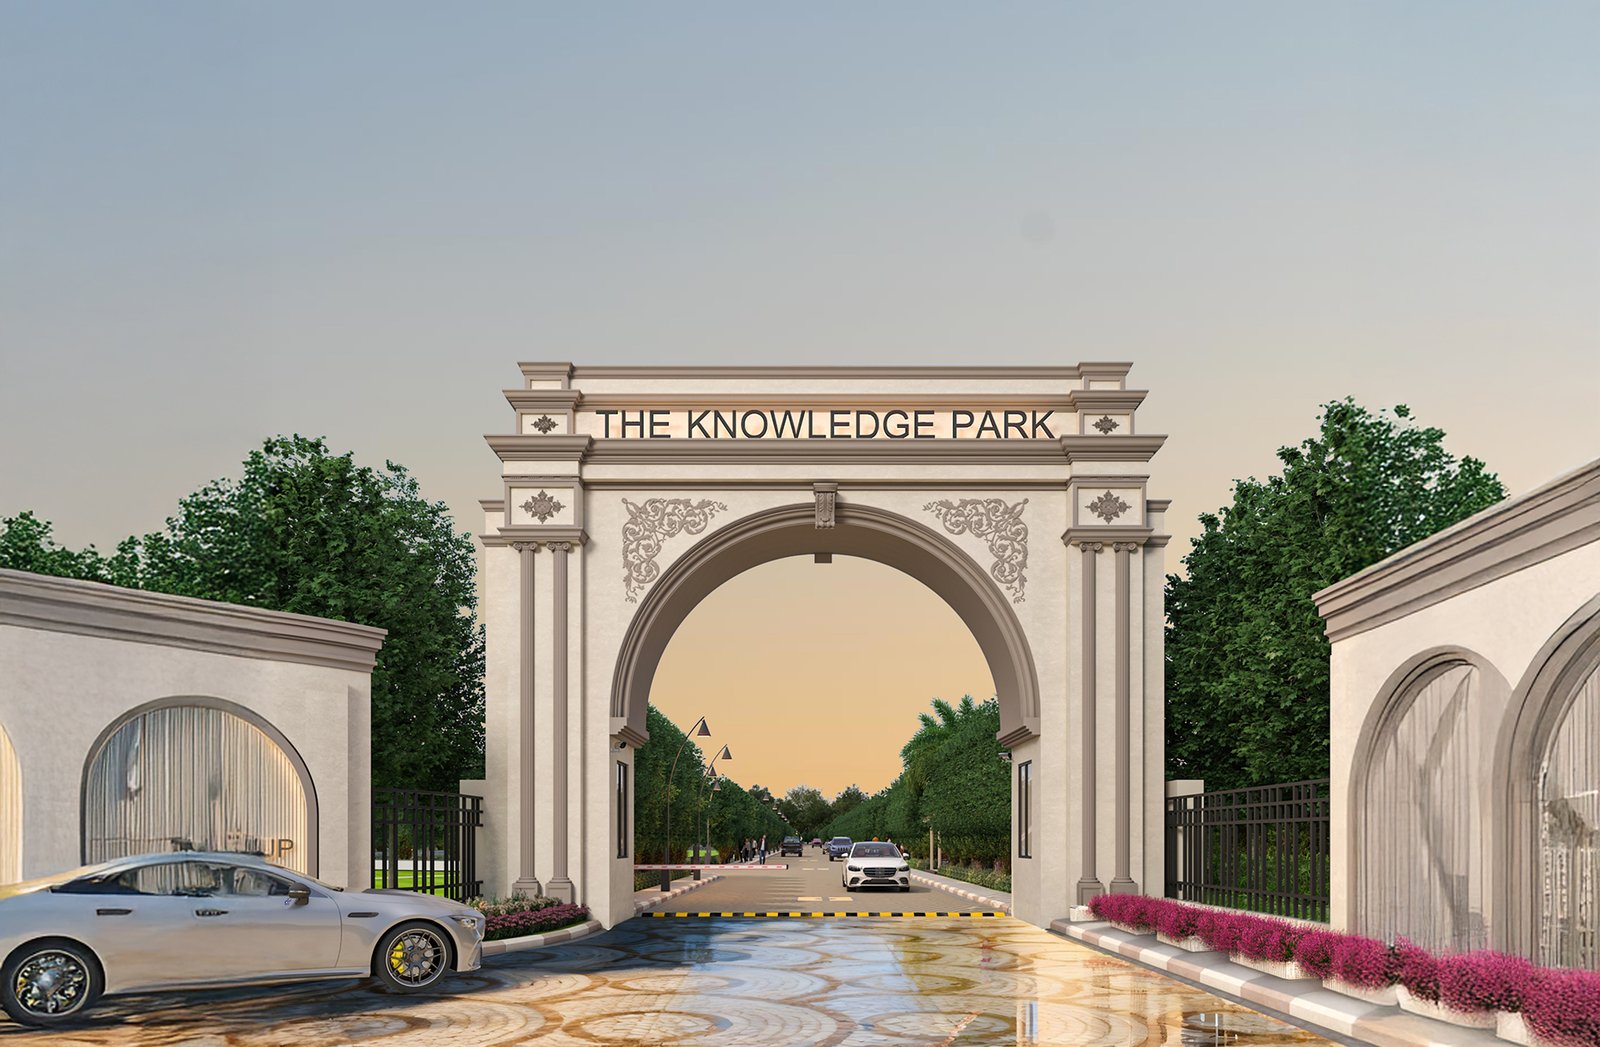
The Knowledge Park
Tonk Road, Jaipur
View Project
₹ 21 Lac - 65 Lac
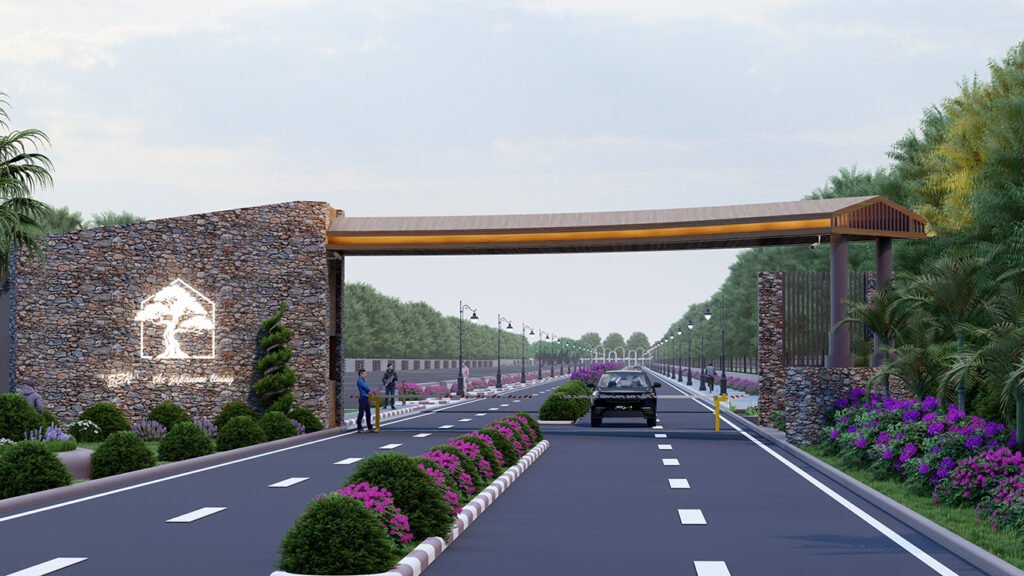
Akira Living
Tonk Road, Jaipur
View Project
₹ 22 Lac - 54 Lac
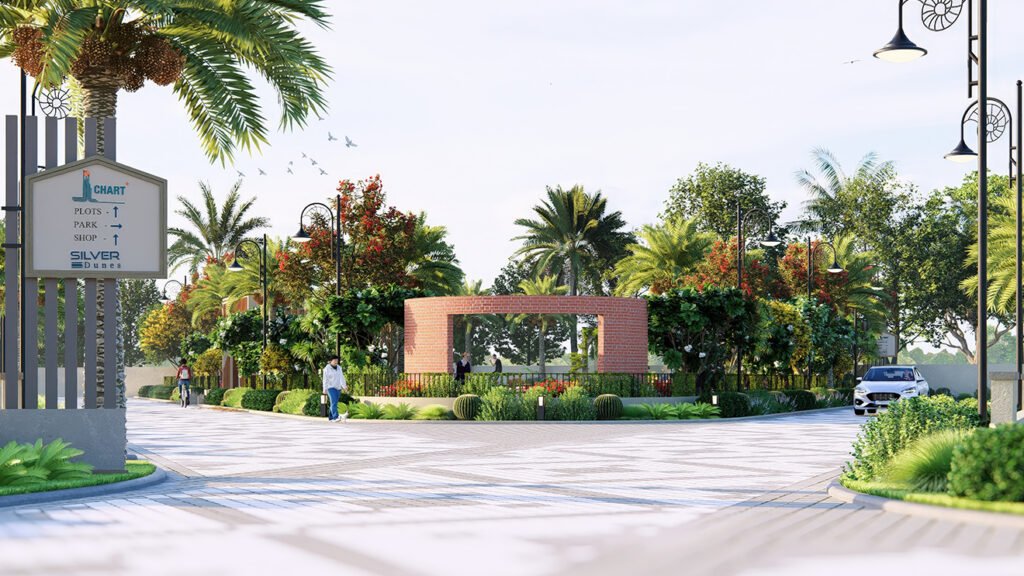
Silver Dunes
Ring Road, Jaipur
View Project
Unit Floor Plan

Floor Plan

Price Super Area Possession
Unit Floor Plan
Premium 5 BHK Luxury Villas Photos
1 / 1
Premium 5 BHK Luxury Villas Gallery Photo